
Specify Enclosure Access Before Approving Its Footprint
Check enclosure door motion, panel removal and manufacturer-required service access against the intended site before approving the footprint.
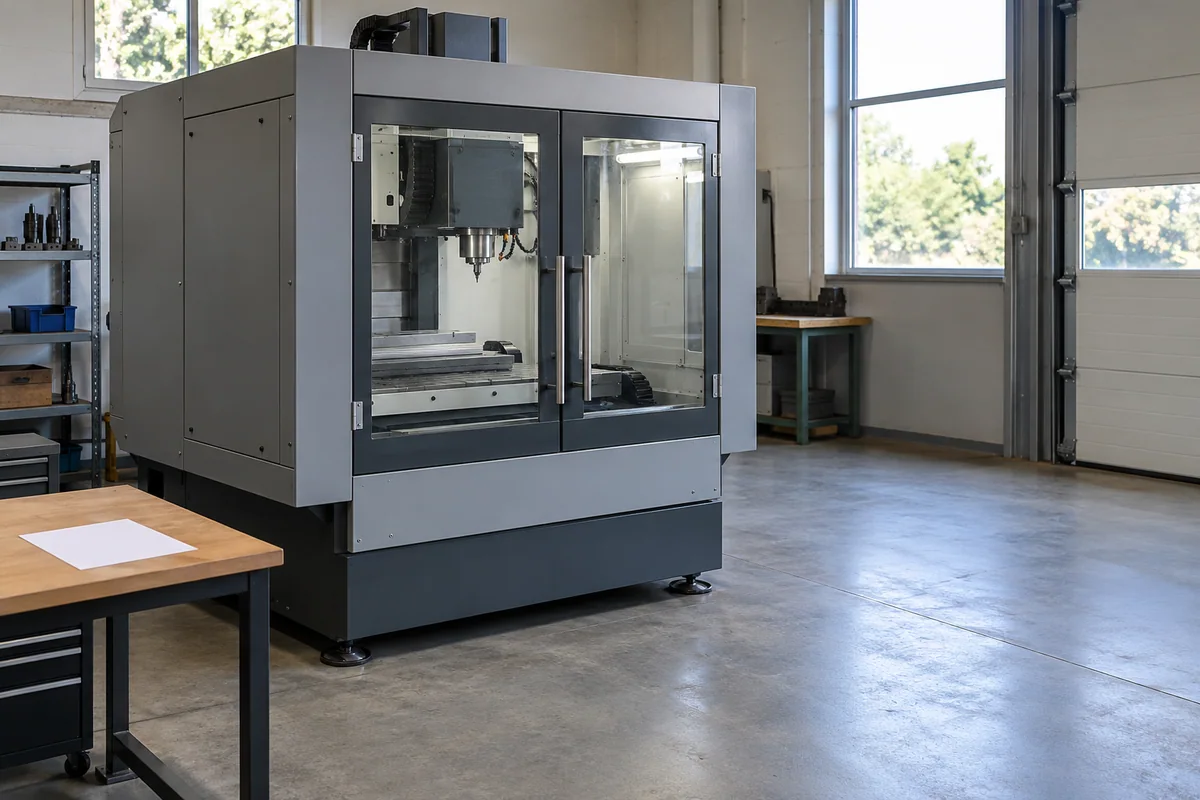
An enclosure can fit on the proposed bench and still leave the machine impossible to service in its intended position. Before approving its exterior dimensions, ask the supplier to show how the manufacturer’s required loading, inspection and maintenance access will work at the actual site. The purchase decision needs a usable access layout, not just a closed-box footprint.
Keep this question separate from the machine’s working envelope. A tool and part may fit inside the enclosure while a service panel cannot be opened outside it. This article addresses exterior access and the evidence needed to review it. It does not approve guarding, interlocks, noise reduction, ventilation or the safety of any maintenance activity.
Begin with the tasks that need access
Ask the machine manufacturer or authorized service provider which tasks require external access for the exact configuration. Use its documentation to identify the relevant doors, panels, access points and removable assemblies. Do not create a generic maintenance procedure or assume that every desktop machine uses the same arrangement.
Separate three kinds of access in the RFQ: routine loading and unloading, manufacturer-defined inspection or maintenance, and access needed for planned component removal or service. A large front door might answer the first while leaving the others unresolved. Record the responsible reviewer for each task group.
Describe the intended loading requirement using the buyer’s actual stock, fixtures and handling arrangements for specialist review. A doorway clear of the bench is not by itself proof that a workpiece or handling device can approach it as needed. Avoid an improvised handling recommendation; ask the responsible installer or other competent person to assess the proposed arrangement.
Request the machine drawing and the enclosure drawing together
The machine drawing should identify the supplied configuration and relevant service locations. The enclosure drawing should show its assembled outline, door motions, panel-removal directions and the interfaces that affect access. Ask the supplier to connect those two records rather than send unrelated catalogue illustrations.
Manufacturer guidance demonstrates why this distinction matters. Haas’s first-machine guide directs buyers to machine layout drawings and specifically highlights space for opening the electrical cabinet, the location of chip discharge and loading needs. Those are examples of access questions, not clearance values to transfer to another machine. Obtain the actual maker’s requirements for the quoted equipment. Haas guidance on machine placement.
Ask whether quoted enclosure dimensions describe the fully assembled outside size, the base only or another condition. Then request the additional space needed for the documented access tasks. A dimensioned drawing should identify the direction and reference for each requirement. Do not infer a universal service allowance by adding an arbitrary margin to every side.
Put the enclosure into the intended room
Prepare a site sketch showing the proposed machine orientation and fixed obstructions. Include walls, columns, shelves, adjacent equipment and other features relevant to the access question. Label measured information, approximate information and unavailable dimensions so the reviewer knows what remains to be checked.
Show door-opening directions and panel-removal paths on the layout supplied for review. Where a component must leave the machine for manufacturer-authorized service, ask the service provider to identify the required removal envelope and handling provisions. Procurement should record that requirement without inventing a lifting or removal method.
Include the locations of hoses and cables where they affect openings or access routes. Ask the appropriate provider to identify required routing and access conditions. A passage in a panel does not establish acceptable routing, bend limits or electrical suitability; those are separate technical questions for the relevant documentation and reviewers.
| Access task | Machine/enclosure evidence | Site information | Decision owner |
|---|---|---|---|
| Normal loading and unloading | Door opening and relevant loading arrangement | Approach space and fixed obstructions | Buyer-appointed competent reviewer |
| Service-door opening | Exact door position and manufacturer-required access | Wall and adjacent-equipment positions | Authorized service provider or installer |
| Removable-panel access | Panel identity and removal direction | Space available in that direction | Manufacturer/service reviewer |
| Planned component servicing | Documented removal envelope and service requirements | Route and handling constraints | Qualified service and handling personnel |
| Hose/cable interface access | Identified passages and applicable service requirements | Connection locations and access conflicts | Responsible integration personnel |
| Final layout acceptance | Reconciled machine, enclosure and site drawings | Verified installation arrangement | Buyer’s assigned approval owner |
This schedule is for gathering task-specific information. It is not an exhaustive site-safety checklist or a design standard.
A fictional enclosure beside a fixed wall
Assume a fictional enclosure fits the nominated bench. The proposed layout places its right side against a fixed wall. The seller’s drawing shows a service panel on that side, but does not state how the panel is removed or what access the machine manufacturer requires behind it.
The exterior-size check is complete only in the limited sense that the closed enclosure fits the nominated footprint. The service-access decision remains open. Record the exact question: can the manufacturer-defined task be performed in this orientation with the documented access available?
Do not resolve the gap by assuming the buyer can move the machine whenever service is needed. Relocation may introduce handling, connection and recommissioning questions that nobody has reviewed. Equally, do not tell the buyer to remove a guard permanently or alter the enclosure to create access.
Ask for a revised, documented layout or a manufacturer-supported alternative, and have the responsible reviewer consider it. If the seller proposes moving the panel to the other side, that is a changed enclosure configuration requiring its own evidence and any affected technical review. If the site cannot accommodate an approved arrangement, keep the purchase on hold or consider another candidate.
The example supplies no minimum distance and declares no design safe or unsafe. It shows why “fits on the bench” and “can be serviced at this site” need separate conclusions.
Distinguish visible access from protective performance
Photographs can help record door positions, obstacles and the supplied enclosure’s appearance. They cannot establish an interlock’s function, guard strength, acoustic performance or exposure control. If any of those functions are part of the purchase, give them a separately defined evidence and review scope.
Keep an access proposal from silently changing another approved requirement. A larger opening, different panel or new hose passage may affect more than convenience. Ask the responsible specialist which earlier conclusions must be revisited. The procurement team should flag the change rather than assume that a small physical alteration is insignificant.
Likewise, a service manual does not authorize the buyer to perform every task it mentions. Assign access assessment, installation and actual service work to the appropriate people. This inquiry helps them obtain the layout they need; it does not provide instructions for entering an enclosure or working around machinery.
Make the accepted layout part of the order
Ask the quotation to name the enclosure model, configuration and drawing revision used in the review. Identify supplied doors, panels and interface accessories. Record any site preparation, installation or service-planning work offered separately, along with the party responsible for closing it.
Before selection, obtain a written conclusion against the actual orientation and site information. Keep its conditions visible. A review based on an approximate room sketch should not be presented as final confirmation if the decisive site dimension has not been verified. If the machine, enclosure or site layout changes, reopen the affected access questions.
A concise request can say: “Please show how the quoted enclosure allows the machine manufacturer’s required loading and service tasks in the attached site arrangement. Return door motions, panel-removal directions and required access envelopes tied to the exact configuration. Identify unresolved obstructions and proposed changes for our responsible review.”
Use the CNC enclosure category and send the initial listing, description or photos through the CNC quote form. It accepts up to five PNG, JPEG, WebP or GIF images, no more than 10 MiB each and 20 MiB total. Arrange CAD, PDF or ZIP drawings through a separately authorized exchange. The buying agent can collect and coordinate evidence; site and technical acceptance remain separately assigned.
Frequently asked questions
Why is the closed enclosure footprint insufficient?
It does not describe the extra space needed for doors, panels, loading or manufacturer-defined service tasks. Request those access requirements for the exact machine and enclosure arrangement.
Is there one clearance distance I can use for every CNC enclosure?
No universal distance is supplied here. Obtain the actual manufacturer requirements and have the responsible reviewer compare them with the intended site and task.
Can I assume the machine will be moved whenever service is needed?
No. If relocation is part of a proposed plan, have the responsible personnel assess the handling, connections and other affected requirements before relying on it in the purchase decision.
Does an approved access layout prove the enclosure protects users?
No. Guarding, interlocks, noise and exposure-control requirements need their own evidence and competent review. An access conclusion should remain limited to its documented scope.
Sources
Discuss a sourcing request related to this article.Specify Enclosure Access Before Approving Its Footprint