
Identify What a CNC Runout Report Actually Measured
Identify the spindle, holder, collet, artefact and measurement location behind a runout result before comparing it with an agreed requirement.
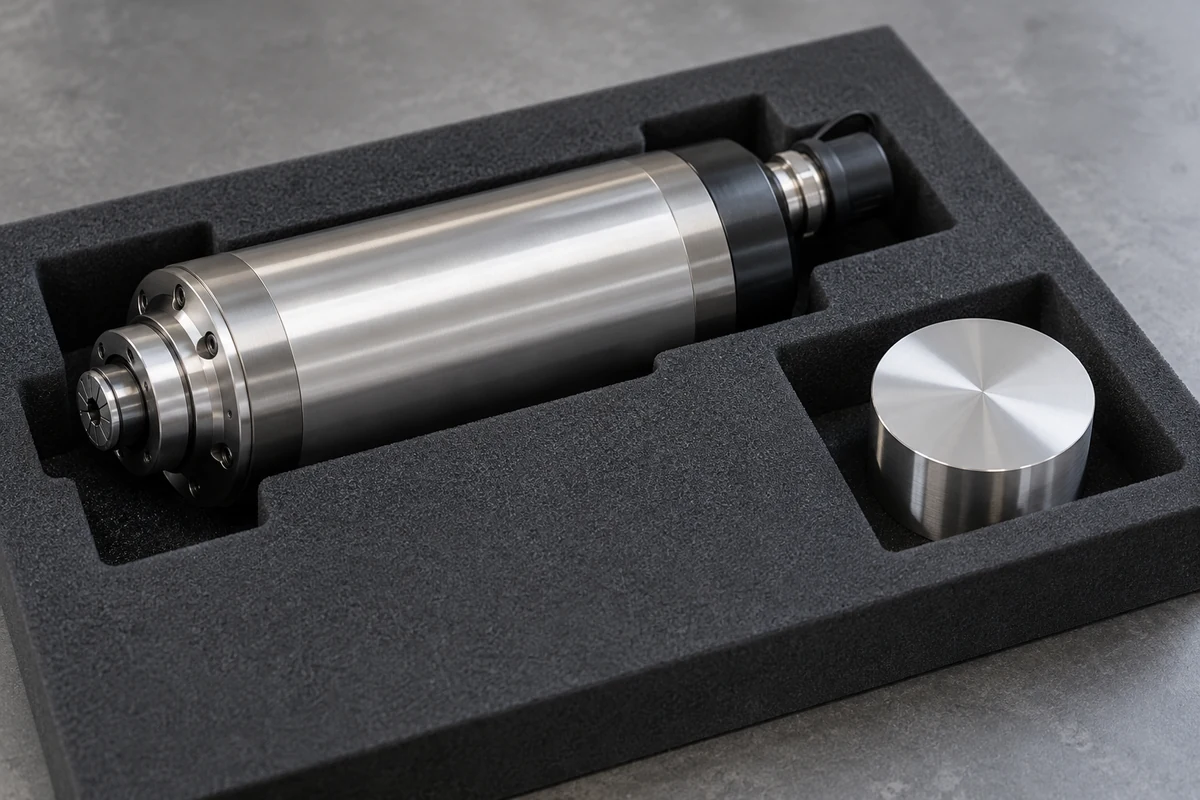
Two reports can show the same runout number and answer different questions. One may concern a reference surface in the spindle; the other may concern a bar held through a holder and collet. Before comparing either result with an acceptance requirement, identify the measured object, the components included and the location of the reading.
This is a report-review task. It provides no indicator setup, rotation instruction, tightening procedure or allowable runout. A competent provider must determine the appropriate method for the exact equipment. A buying agent can request and reconcile the evidence without operating or diagnosing the machine.
For this original editorial review, we checked the linked primary manufacturer or metrology explanations on 13 October 2026 and used only their stated distinctions. The coverage method below is our document-review proposal. We did not inspect a physical unit, receive an actual order report or verify a supplier’s performance.
Read the noun attached to the number
Begin with the report’s exact wording: spindle taper, test bar, collet, tool shank or complete assembly. Preserve that wording in the buyer’s record. If the page says only “runout,” ask its author to identify the surface and assembly measured. Do not add “spindle” merely because the report arrived with a spindle quotation.
The Haas VF/VM maintenance manual distinguishes measurements at the spindle taper, on a precision test bar by its gauge-line reference, and farther along the bar. We use that manufacturer-specific distinction only to show that location and measured object are integral to a result. Its procedures and numerical limits are not transferred to an unnamed spindle. Haas VMC spindle taper maintenance.
For a real purchase, obtain the applicable manufacturer document and the provider’s approved method reference. Record whether the reported characteristic and unit match the agreed criterion. A copied value with its label, units or reference location cropped away is incomplete evidence, even if the supplier calls it a good result.
Describe the actual measurement chain
Draw a simple document map from the identified spindle to the surface reported. List only the components actually present: for example, spindle, holder, collet, held artefact. Some designs use a different chain. Have the provider describe that arrangement rather than forcing every report into the same assumed assembly.
Record each component’s usable identifier and whether it is supplied with the order, retained by the buyer or used only for testing. The test artefact needs its own identity and relevant record reference. A photograph can help identify the arrangement, but a picture alone should not be used to infer a hidden interface or the artefact’s metrological suitability.
REGO-FIX’s PG-L product page labels collet runout and total system runout separately. That is a useful example of a manufacturer distinguishing a component specification from a system specification. It is not evidence that a delivered spindle-and-tooling combination meets either claim, and it does not define what every supplier means by “system.” REGO-FIX PG-L features.
If the supplier submits a catalogue rather than a unit report, label it as manufacturer specification information. Ask what evidence connects the delivered combination to the requirement. Do not turn the presence of a genuine catalogue into a statement that the ordered assembly was measured.
Keep location, condition and result together
Ask the provider to state the measurement location using its defined reference. A distance without its origin is ambiguous: “from the nose” and “from the gauge line” should not be treated as interchangeable phrases without confirmation. If the report contains several locations, keep the results paired with their respective references.
Retain the method identifier, report date, unit identity, stated equipment condition and instrument or system reference. Where the approved plan distinguishes static and operating-state evidence, preserve that distinction. A report title should not be upgraded to a dynamic-performance claim when its recorded method does not establish one.
The buyer’s comparison can use these fields:
- Requirement: exact characteristic, reference and agreed criterion
- Chain: spindle plus the components actually included
- Artefact: identity, recorded condition and relevant evidence
- Location: measured surface, stated offset and reference origin
- Conditions: provider’s method and reported state
- Result: original value, unit and uncertainty or limitations where applicable
- Decision: responsible reviewer and precisely accepted scope
Keep absent information visible. “Not stated” is more useful than an assumed standard holder or a guessed distance. If the author corrects a reference, retain the original report and the correction so another reviewer can understand why the comparison changed.
Compare two fictional reports without merging them
Imagine order SP-12 requires evidence for the specified spindle with holder H-2, collet C-2 and the provider’s identified test artefact at the agreed reference location. Report A gives a result for the spindle taper. Report B gives the same numerical value for a held artefact but omits its distance from the reference and the collet identity. All identifiers and circumstances are invented; no value or acceptable tolerance is proposed.
A belongs in a spindle-reference row. It may be useful to the qualified reviewer, but it does not document the complete assembly required by SP-12. B appears closer to that scope, yet its missing location and collet identity prevent a reliable match. The equal numbers do not make A and B interchangeable or establish that both meet the order.
Request B’s existing configuration record and location definition. Suppose the provider identifies a different collet, C-7, used during the test. Record the result against C-7. Ask the authorized reviewer whether additional evidence is required for the ordered C-2 combination. Do not change the report label, silently substitute C-7 in the order or conclude that the difference must be harmless.
Suppose instead the missing information confirms H-2 and C-2 at the correct location. The identity gap is now closed, and the report can proceed to technical review against the agreed criterion. Documentary completeness still does not itself supply the reviewer’s acceptance decision.
Do not diagnose a component from an incomplete assembly result
A reported assembly result is not, by itself, an attributable fault finding against one item in that chain. Ask a qualified service provider to investigate a discrepancy using the applicable manufacturer methods. The buyer’s record should preserve what was measured and what was concluded by that provider, rather than guessing which bearing, collet or surface caused it.
Separate any proposed replacement from the evidence decision. A seller’s offer to send a different collet may be a practical proposal, but it does not explain the existing result or prove that a revised assembly meets the requirement. The changed combination needs an identified review and whatever evidence the approved scope requires.
This article does not assess balancing, residual unbalance or surface-texture parameters. Keeping those subjects separate prevents a geometrical runout report from being used as a general tooling-performance certificate.
Ask for a reviewable correction
A bounded request identifies the exact report and asks the author to confirm the measured chain, artefact, location reference and test conditions, then provide the missing record or state the limitation. If new testing is needed, agree the scope and responsible competent personnel first. Never pressure a receiving contact to improvise a rotating or exposed-tool check.
As an independent buying agent, we can organize those supplier responses within an agreed service scope. For broader purchasing context, see CNC router spindles. Start a CNC quote request with the product link, a description and available identification images.
The form accepts up to five PNG, JPEG, WebP or GIF images, at most 10 MiB each and 20 MiB total. Manuals, PDF reports and other technical files need a separately authorized exchange. The final record should say exactly which assembly and characteristic the reviewer accepted, with any remaining requirement still visible.
Frequently asked questions
Can I compare runout numbers taken at different locations?
Keep each value with its measured surface and defined location. Have the qualified reviewer establish whether the results address the same criterion before comparing them.
Does a collet specification prove the delivered assembly’s runout?
A component specification and an actual assembly result have different scopes. Identify the supplied chain and request the evidence required by the order.
What if the test used a different holder or collet?
Preserve the result against the combination actually tested. Ask the authorized reviewer what evidence is needed for the ordered combination; do not silently rename or substitute parts.
Can a high assembly reading identify the faulty component?
The report alone may not attribute the cause. Keep causal diagnosis with a qualified provider using the applicable manufacturer methods.
Sources
Discuss a sourcing request related to this article.Identify What a CNC Runout Report Actually Measured